







Address
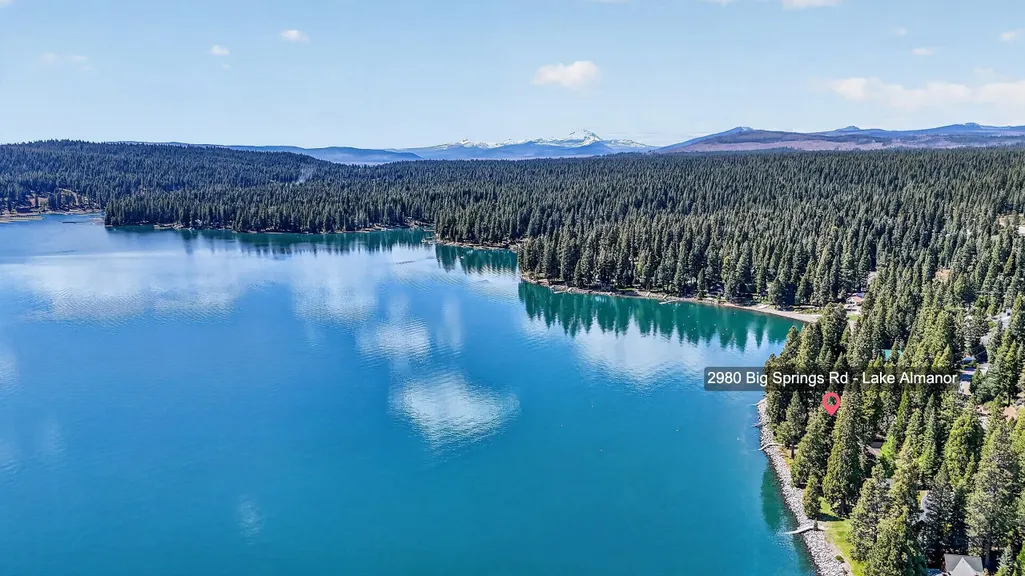
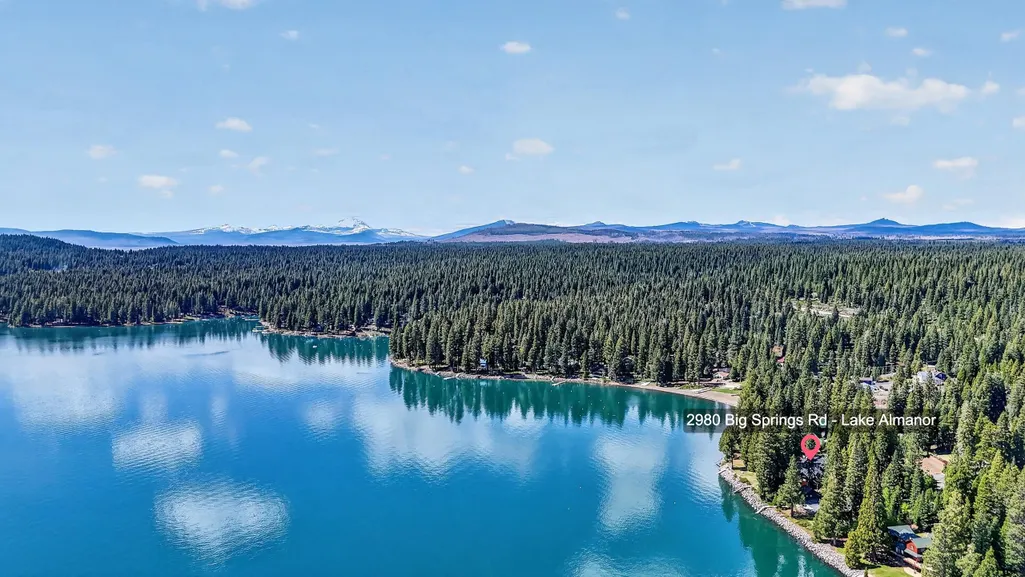
2980 Big Springs Road, Lake Almanor, CA
Price
$ 2,495,000
Property Attributes
- MLS#2600387
- TypeSingle Family
- Listing Status Active
- CountyPlumas
- CityLake Almanor
- AreaHamilton Branch
- Zip96137-0000
- Style
- Year Built2001
- Price$ 2,495,000
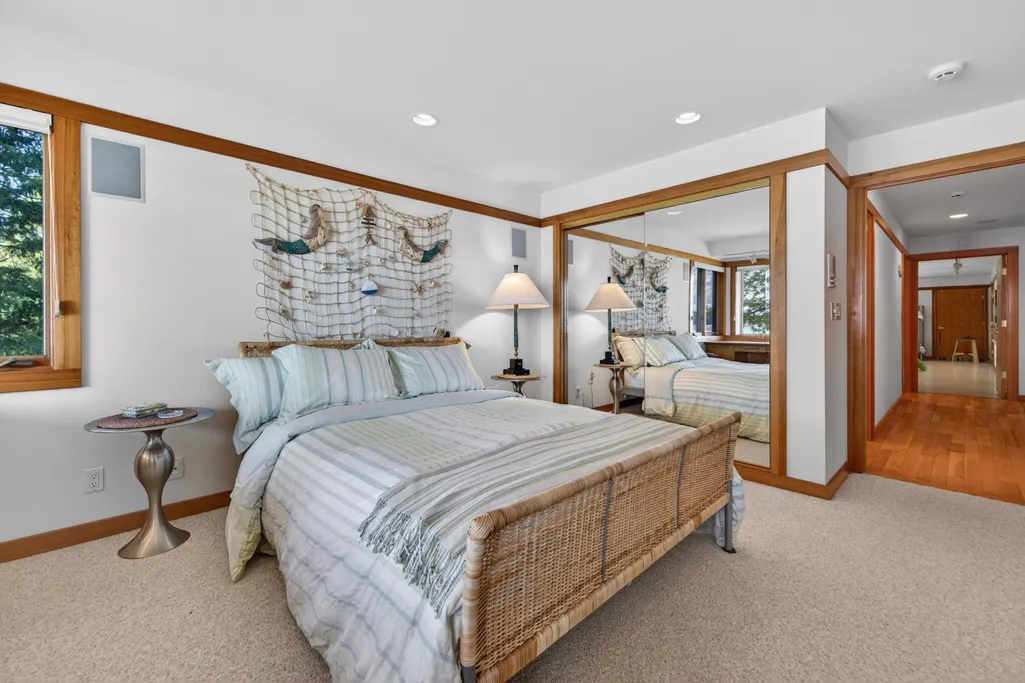
- Bedrooms3
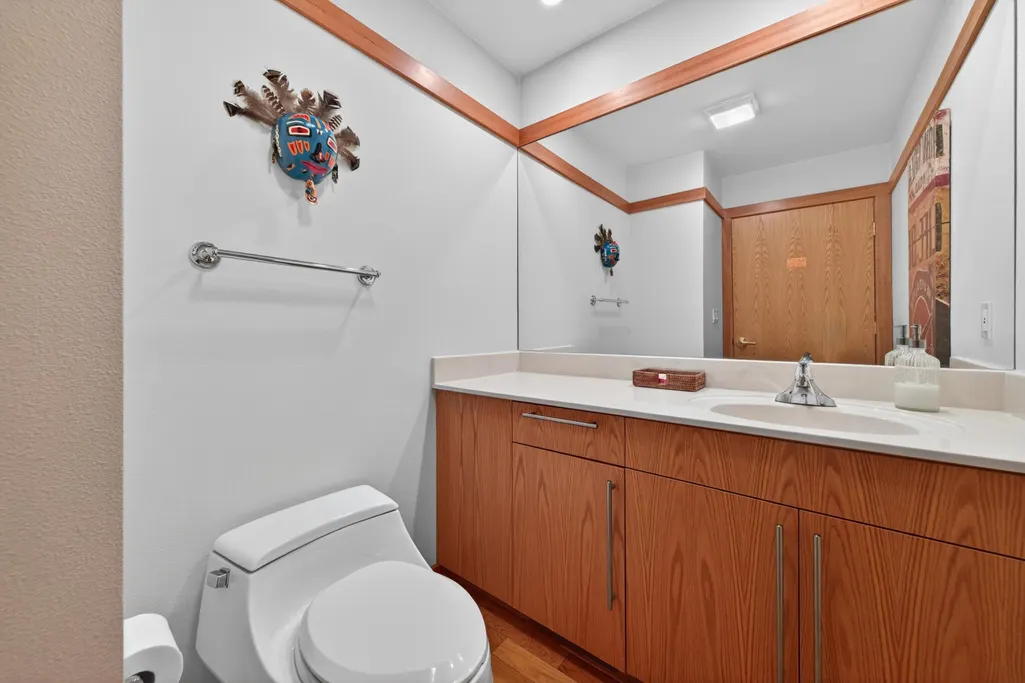
- Full Bathrooms3
- Half Bathrooms1
- Sqr Footage3978
- Lot Size0.38 Acres
Data Source:
Plumas MLS
Property Description
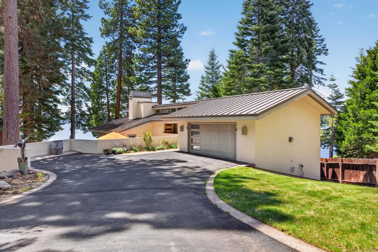
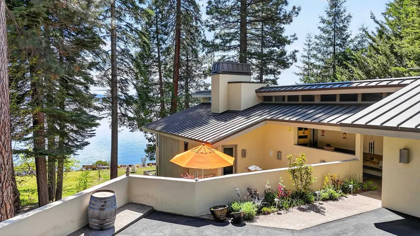
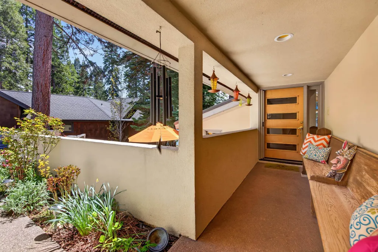
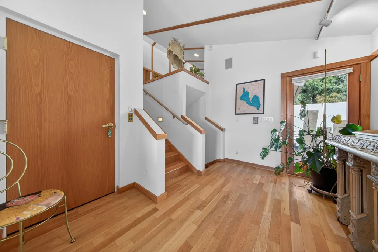
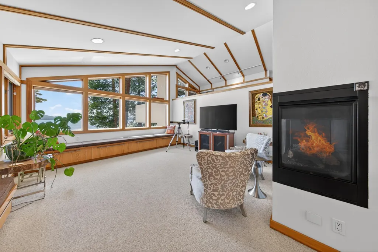
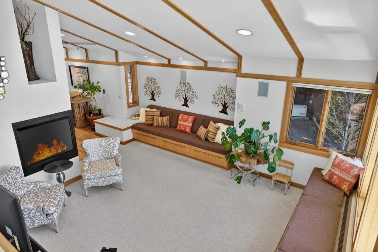
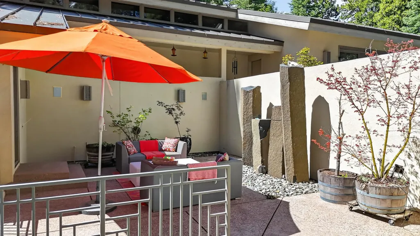
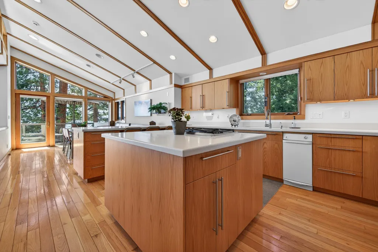
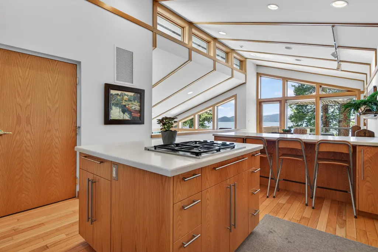
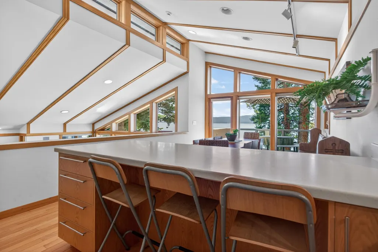
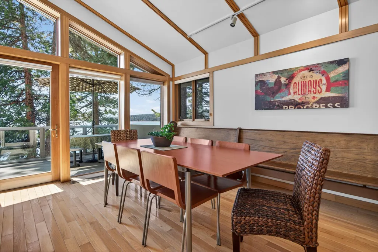
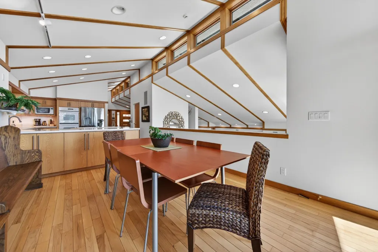
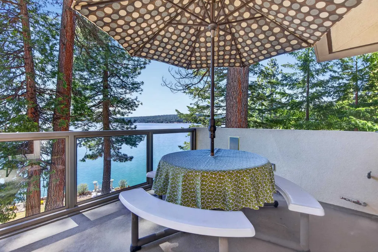
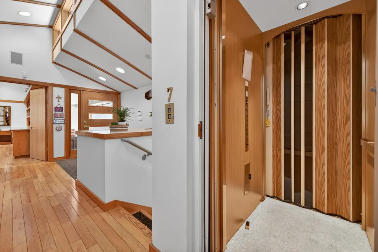
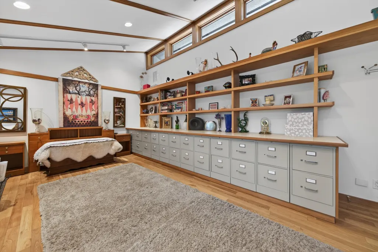
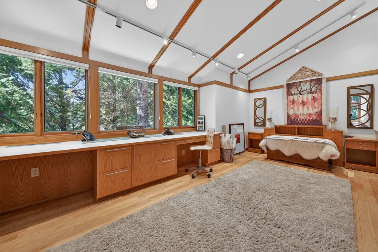
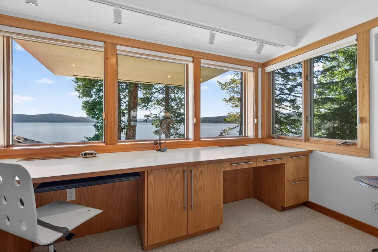
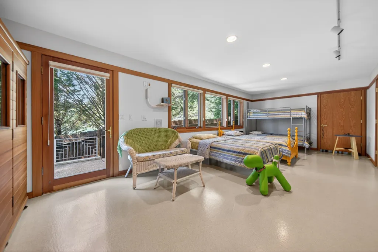
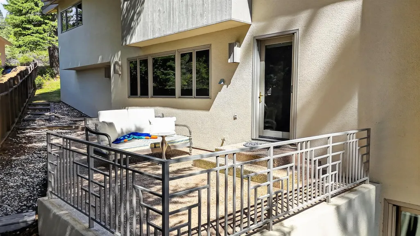
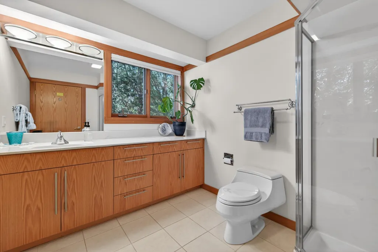
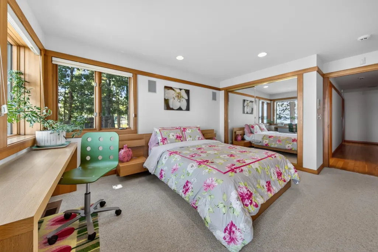
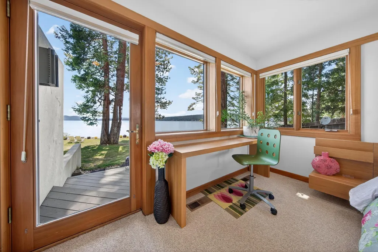
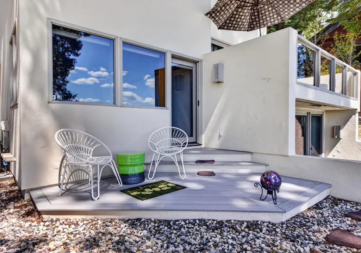
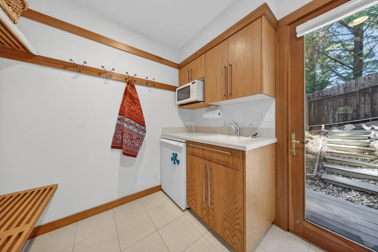
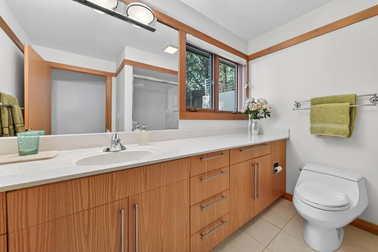
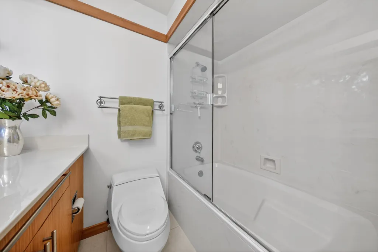
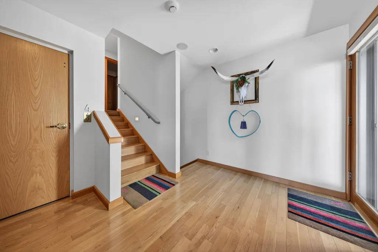
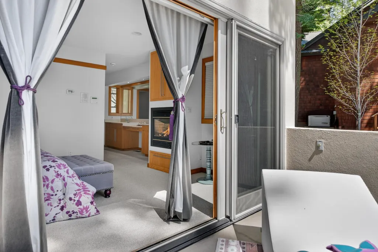
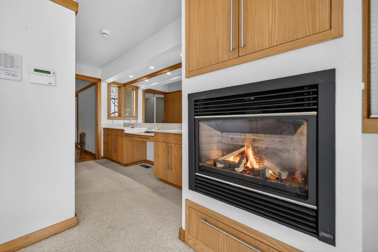
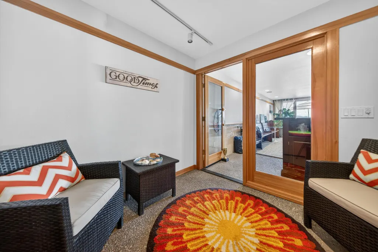
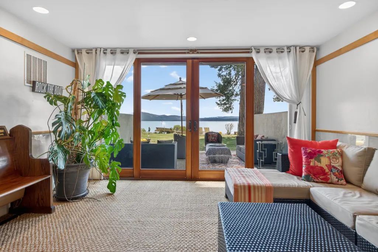
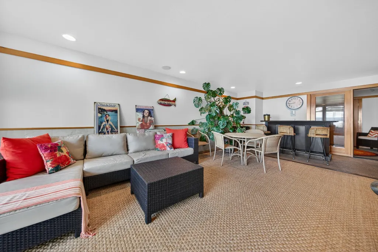
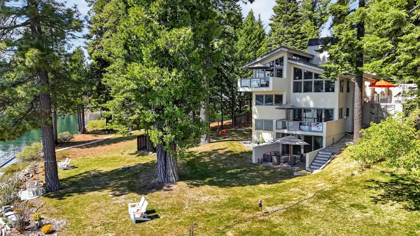
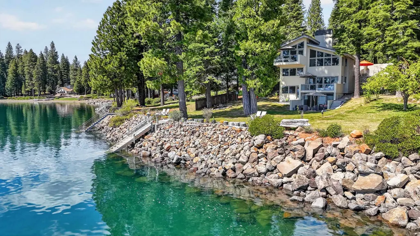
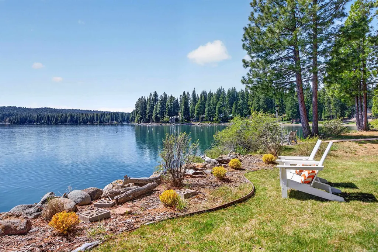
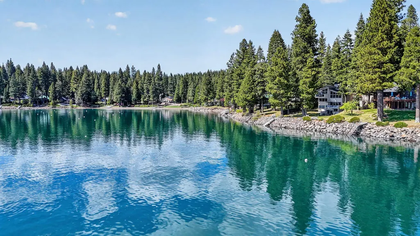
Architectural beauty meets Frank Lloyd Wright inspired design in this truly one-of-a-kind home by Robert Bell. Showcasing clean lines, vaulted 9+ ft ceilings, open beams, and rich hardwood flooring, the residence offers a striking blend of style and function across three stories and seven distinct levels—all easily accessed by a gentle stairwell or private elevator. With 3 bedrooms and 3.5 baths, the layout is both versatile and inviting. A dedicated office and an art/hobby studio provide space for creativity and productivity-at times these double as extra sleeping spaces. The indoor pool area has been thoughtfully covered, transforming it into an expansive entertainment zone complete with a bar area that opens to a private patio, the lawn beyond, and a serene lake setting. One level is designed as a private retreat, featuring its own bedroom, bath, mini-kitchen, and separate entrance with patio—ideal for guests, extended family, or flexible living arrangements, in addition to the luxurious owner's suite! The main living space flows seamlessly to a spectacular patio with a stunning water feature, creating a tranquil indoor-outdoor experience. Nearly every room, including all bedrooms, captures breathtaking lake views, enhancing the home’s peaceful ambiance. A walk-out finished full basement provides plenty of storage space or additional living space. This home is a true showpiece—thoughtfully designed, beautifully executed, and located in the heart of the Big Springs Rd neighborhood!
| Elementary School | Middle School | High School |
|---|---|---|
| Plumas Unified Elementary School | Plumas Unified Middle School | Plumas Unified High School |
| Price History | |
|---|---|
| 5/6/2026 | Listed $2,495,000 |
General Features
| Living Area | 3978 |
|---|---|
| Heating | Baseboard,Central,ForcedAir,Propane,Zoned |
| Cooling | CentralAir,Zoned |
| Utilities | ElectricityAvailable,Propane,PhoneAvailable,SewerAvailable,WaterAvailable,CableConnected |
| Possession | CloseOfEscrow |
| Roof | Metal |
| Appliances | BuiltInOven,Dryer,Dishwasher,Disposal,GasRange,Microwave,Refrigerator,Washer,PlumbedForIceMaker |
| Garage Spaces | 2 |
| Association Fee Includes | RecreationFacilities |
| Patio/Porch Features | Balcony,Deck,Patio,Porch |
| Pool Features | InGround |
| Security Features | SecuritySystem,CarbonMonoxideDetectors,FireDetectionSystem |
| Construction Materials | Other,Stucco,StickBuilt |
| Year Built | 2001 |
| Electric | Generator |
| View | Lake,Water |
| Stories Count | 3 |
| Topography | Sloping |
| Levels | ThreeOrMore |
| Property Subtype | SingleFamilyResidence |
| Parcel Number | 104-192-008 |
| Waterfront Features | DockAccess,Lake,Mooring,Waterfront,WalkToWater |
| Community Features | VoluntaryHomeOwnersAssociation |
| County | Plumas |
| New Construction | false |
| Property Type | Residential |
| Association Amenities | BoatRamp,Other |
| Attached Garage | true |
| Full Baths | 3 |
| Status | Active |
| High School | Plumas Unified |
| City | Lake Almanor |
| Disclosures | HoaDisclosure |
| MLS Area | Hamilton Branch |
| Lot Size Units | Acres |
| Elementary School | Plumas Unified |
| Middle/Junior High School | Plumas Unified |
| Lease Considered Y/N | false |
| Living Area Units | SquareFeet |
| Standard Status | Active |
| Occupancy Type | Owner |
| Year Built Source | Assessor |
Interior Features
| Interior Amenities | OpenBeamsBeamedCeailings,GasRangeConnection,HighCeilings,BathInPrimaryBedroom,Other,StallShower,TubShower,VaultedCeilings,WindowTreatments,CentralVacuum,EntranceFoyer,Pantry,UtilityRoom |
|---|---|
| Basement | Full,Finished,InteriorEntry,Partial,Concrete,SumpPump,WalkOutAccess |
| Flooring | Carpet,Concrete,CeramicTile,Hardwood,Vinyl |
| Water Heater | Electric |
| Fireplace Features | GasLog |
| Total Stories | 3 |
| Basement (Y/N) | true |
| Air Conditioning Y/N | true |
| Heating Y/N | true |
| Window Features | DoublePaneWindows |
| Fireplace Y/N | true |
| Half Baths | 1 |
| Laundry Features | WasherHookup,ElectricDryerHookup |
| Total Bedrooms | 3 |
| Room Type | Foyer,Kitchen,LivingRoom,Pantry,UtilityRoom,Workshop |
| LivingAreaSource | Assessor |
Exterior Features
| Exterior Amenities | Balcony,Deck,Fence,HandicapAccessible,SprinklerIrrigation,Landscaping,Lighting,Other,Porch,Patio |
|---|---|
| Fencing | Wood,Partial |
| Parking Features | Asphalt,OffStreet,RvAccessParking,GarageDoorOpener |
| Lot Features | SprinklersInRear,SprinklersTimer |
| Foundation Details | Poured |
| Lot Size Acres | 0.38 |
| Road Surface Type | Paved |
| Other Parking | Off-Street Parking,RV/Boat Parking |
| Frontage Type | Lakefront |
| Waterfront Y/N | true |
| Other Equipment | Generator,Intercom |
Amenities
- Foreclosure
- Views
- Short Sale
- New Construction
- Adult 55+
- Lease To Own
- No HOA Fees
- Furnished
- Primary On Main
- Air Conditioning
- Seller Finance
- Green
- Fixer Upper
- Horse
- Golf
- Fireplace
- Deck
- Garage
- Basement
- Pool
 Based on information from California Regional Multiple Listing Service, Inc. as of September 21, 2026 3:49 AM UTC This information is for your personal, non-commercial use and may not be used for any purpose other than to identify prospective properties you may be interested in purchasing. Display of MLS data is usually deemed reliable but is NOT guaranteed accurate by the MLS. Buyers are responsible for verifying the accuracy of all information and should investigate the data themselves or retain appropriate professionals. Information from sources other than the Listing Agent may have been included in the MLS data. Unless otherwise specified in writing, Broker/Agent has not and will not verify any information obtained from other sources. The Broker/Agent providing the information contained herein may or may not have been the Listing and/or Selling Agent.
 All measurements and all calculations of area are approximate. Information provided by Seller/Other sources, not verified by Broker. All interested persons should independently verify accuracy of information. Provided properties may or may not be listed by the office/agent presenting the information. Data maintained by MetroList© may not reflect all real estate activity in the market.
All real estate content on this site is subject to the Federal Fair Housing Act of 1968, as amended, which makes it illegal to advertise any preference, limitation or discrimination because of race, color, religion, sex, handicap, family status or national origin or an intention to make any such preference, limitation or discrimination.
MetroList CA data last updated: September 21, 2026 2:58 AM UTC
All measurements and all calculations of area are approximate. Information provided by Seller/Other sources, not verified by Broker. All interested persons should independently verify accuracy of information. Provided properties may or may not be listed by the office/agent presenting the information. Data maintained by MetroList© may not reflect all real estate activity in the market.
All real estate content on this site is subject to the Federal Fair Housing Act of 1968, as amended, which makes it illegal to advertise any preference, limitation or discrimination because of race, color, religion, sex, handicap, family status or national origin or an intention to make any such preference, limitation or discrimination.
MetroList CA data last updated: September 21, 2026 2:58 AM UTC  Plumas Association of REALTORS® All information deemed reliable but not guaranteed. All properties are subject to prior sale, change or withdrawal. Neither listing broker(s) or information provider(s) shall be responsible for any typographical errors, misinformation, misprints and shall be held totally harmless. Listing(s) information is provided for consumer's personal, non-commercial use and may not be used for any purpose other than to identify prospective properties consumers may be interested
